

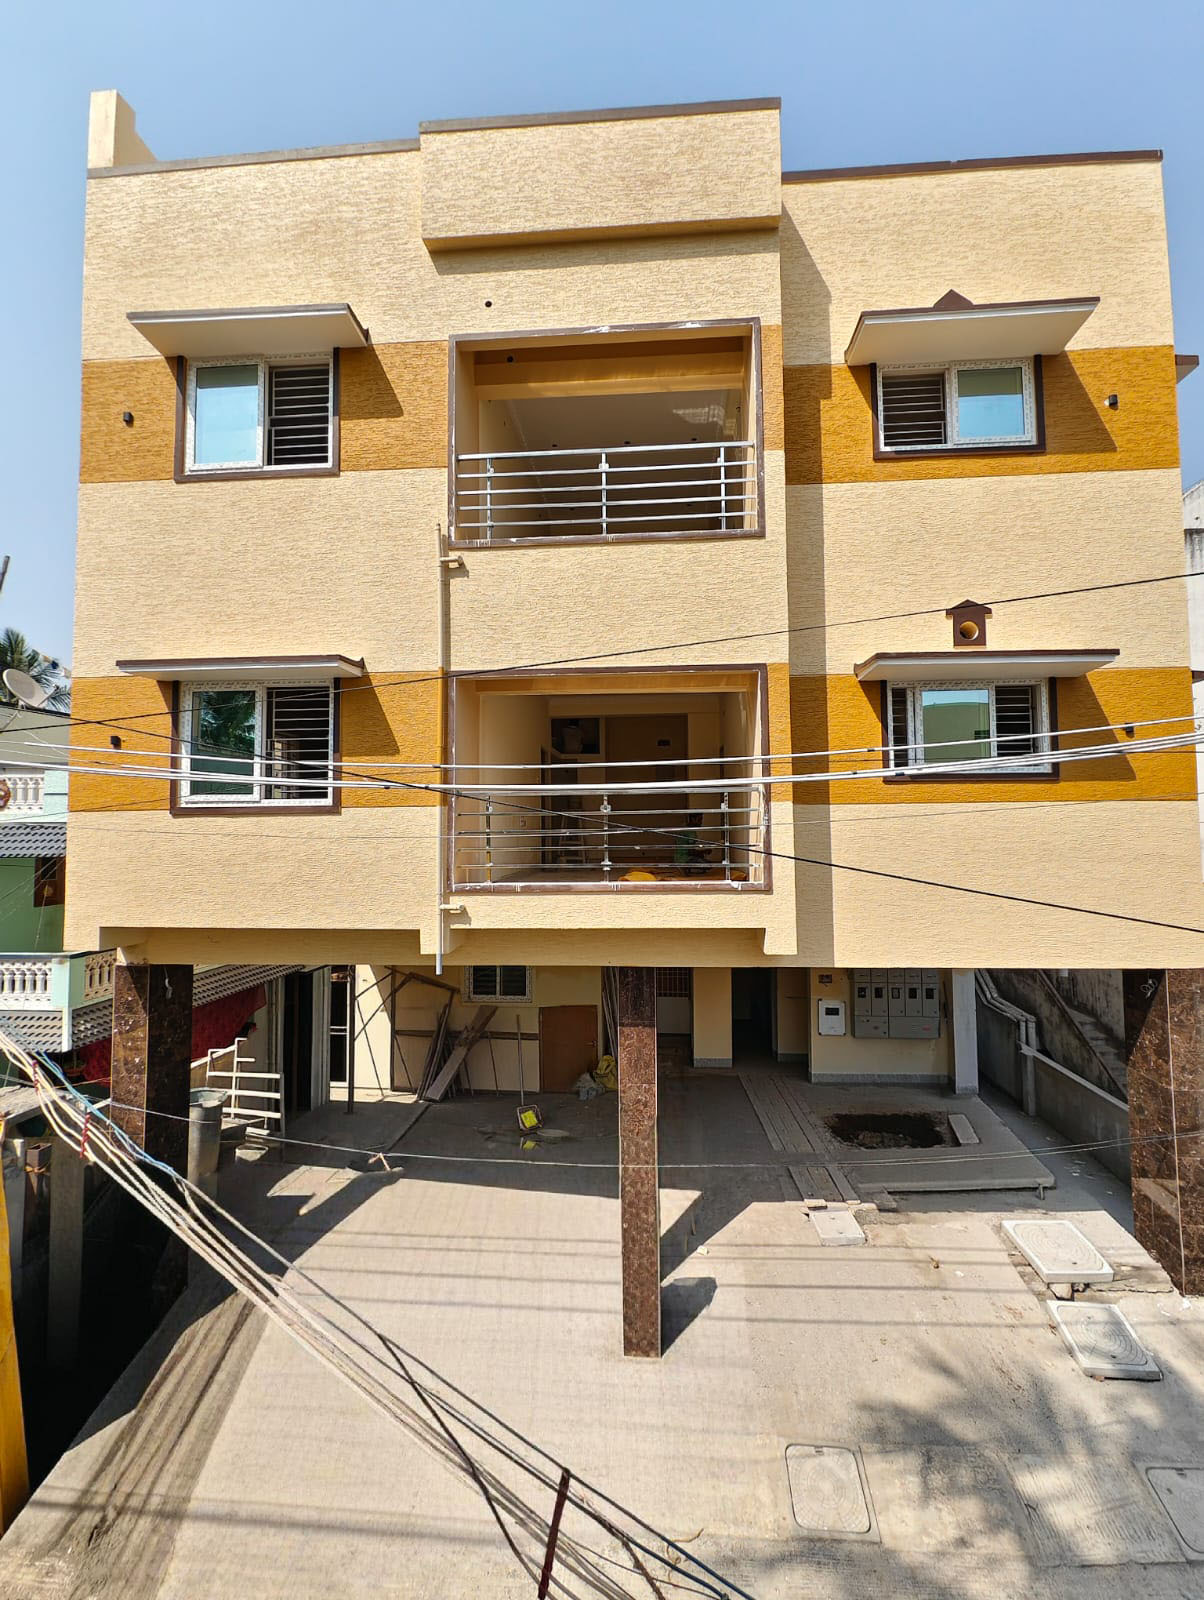
Ongoing Projects
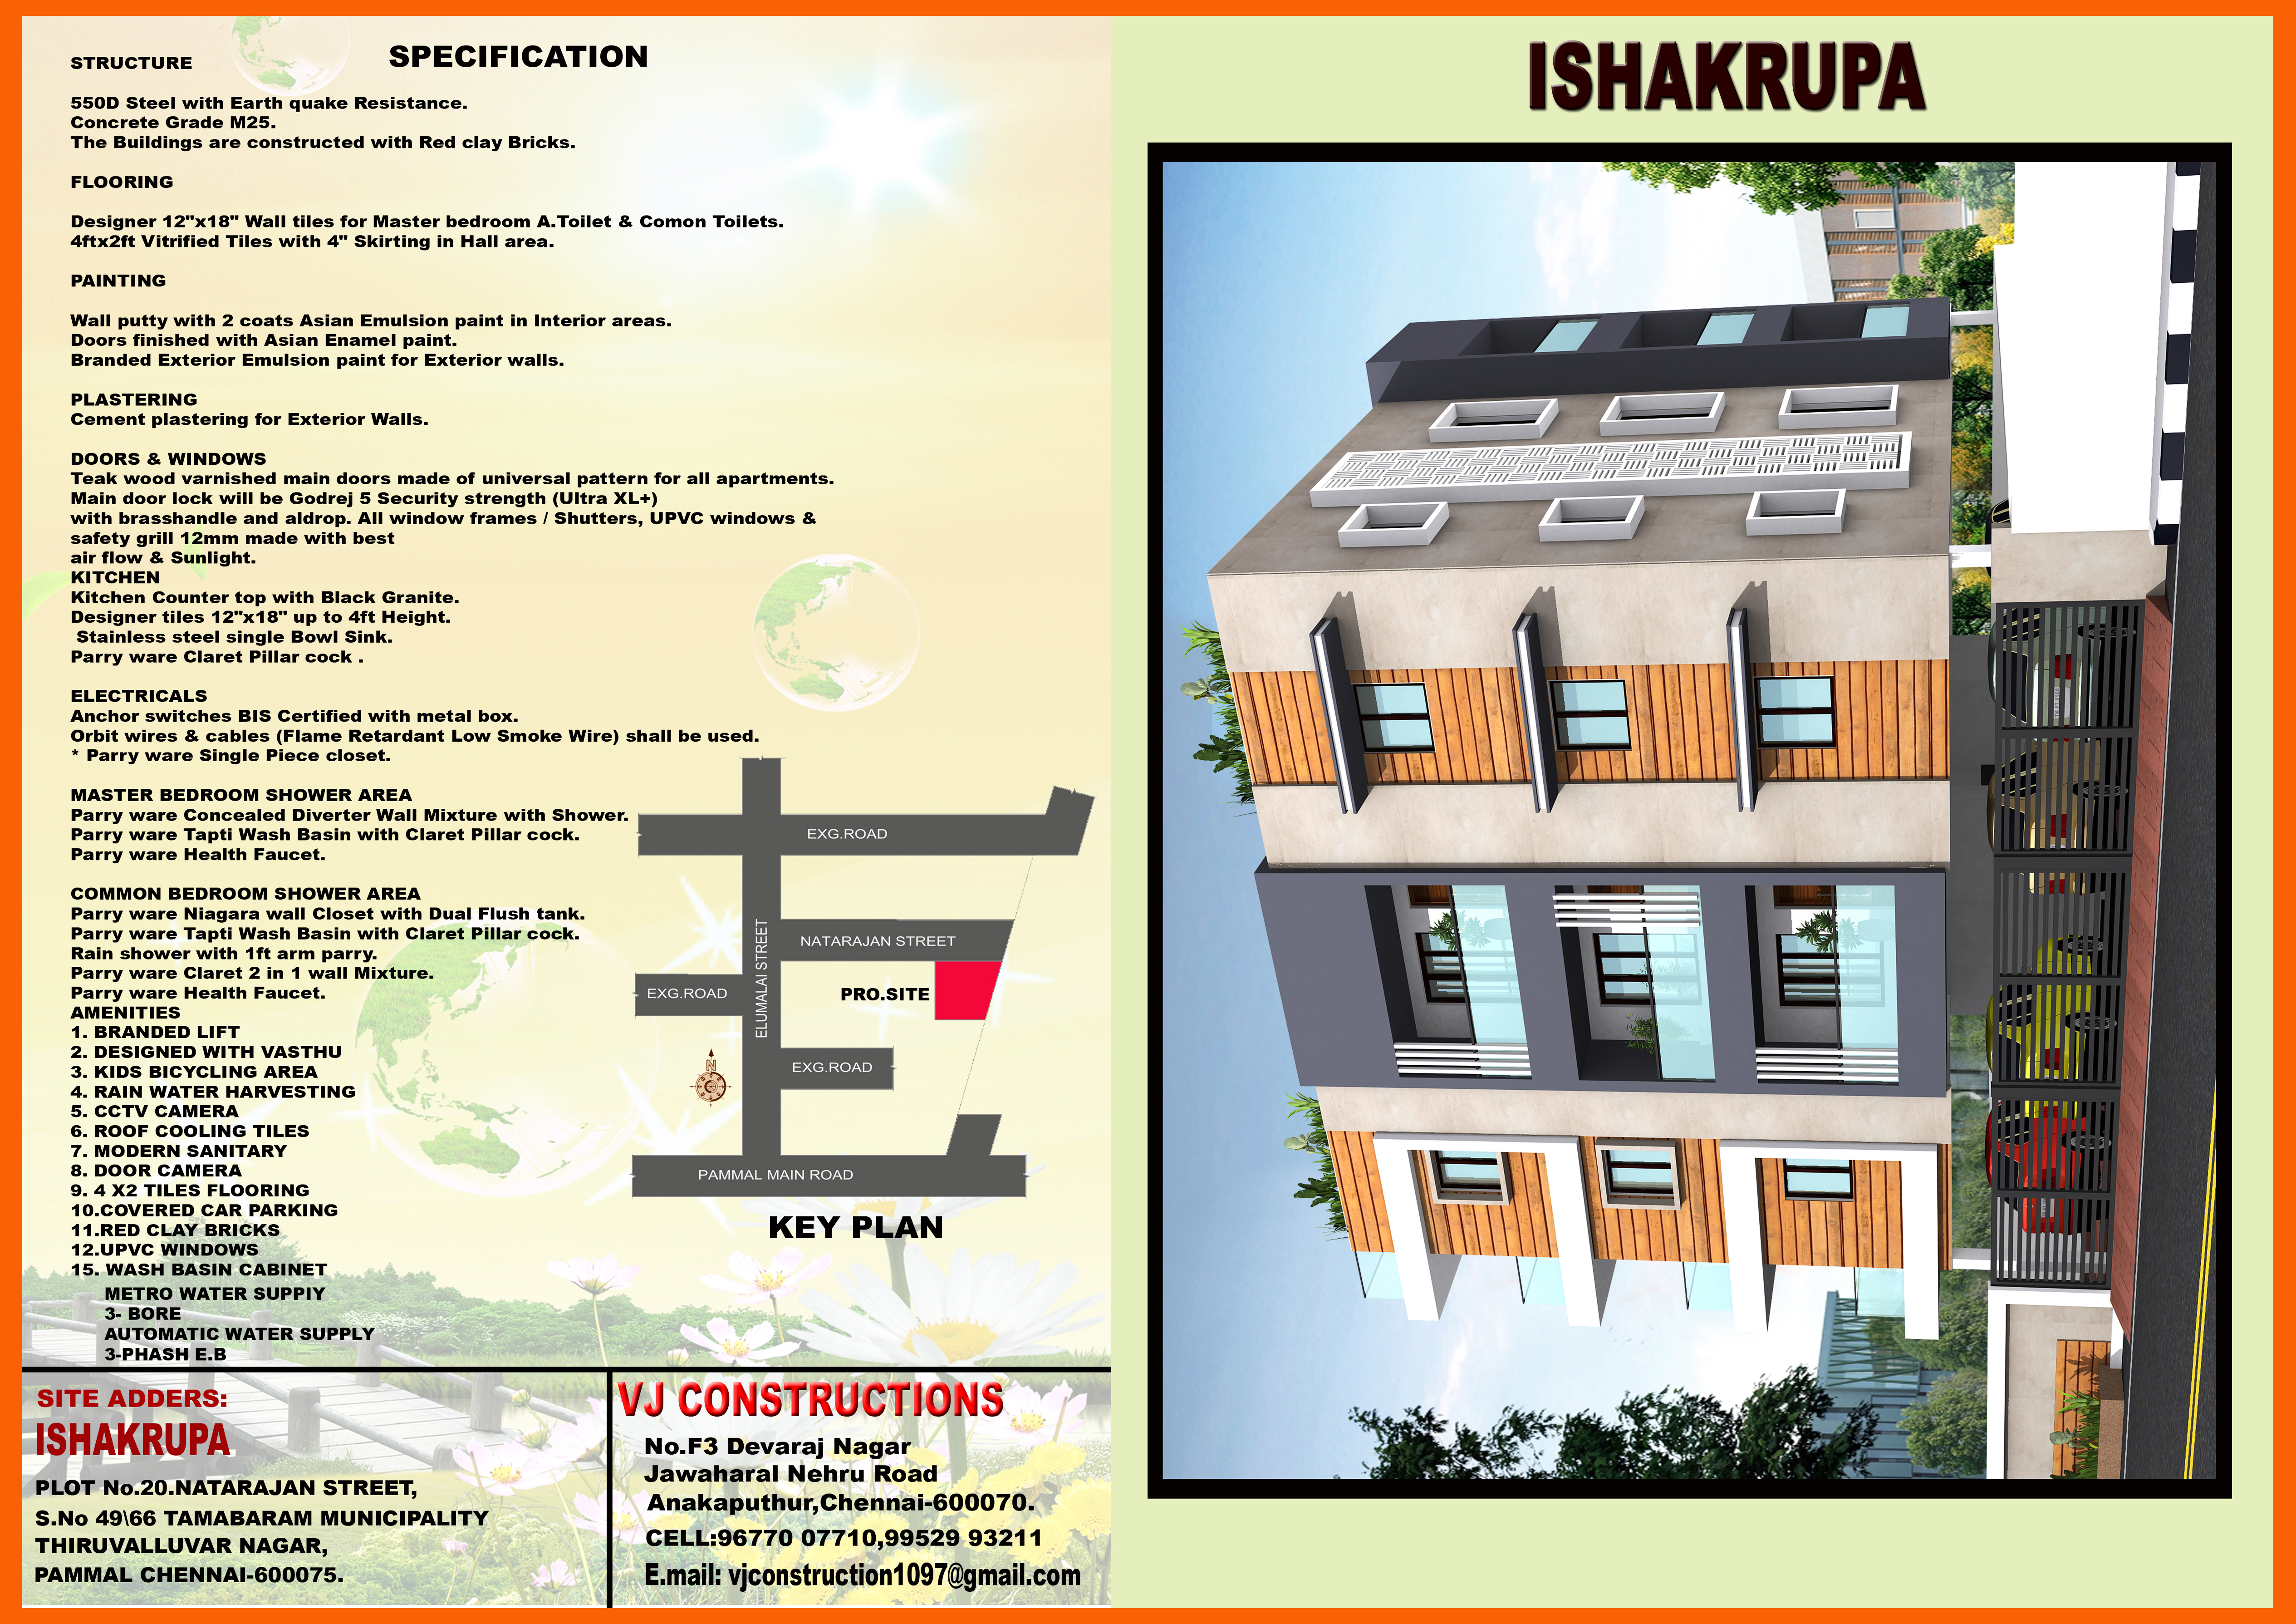
SPECIFICATION
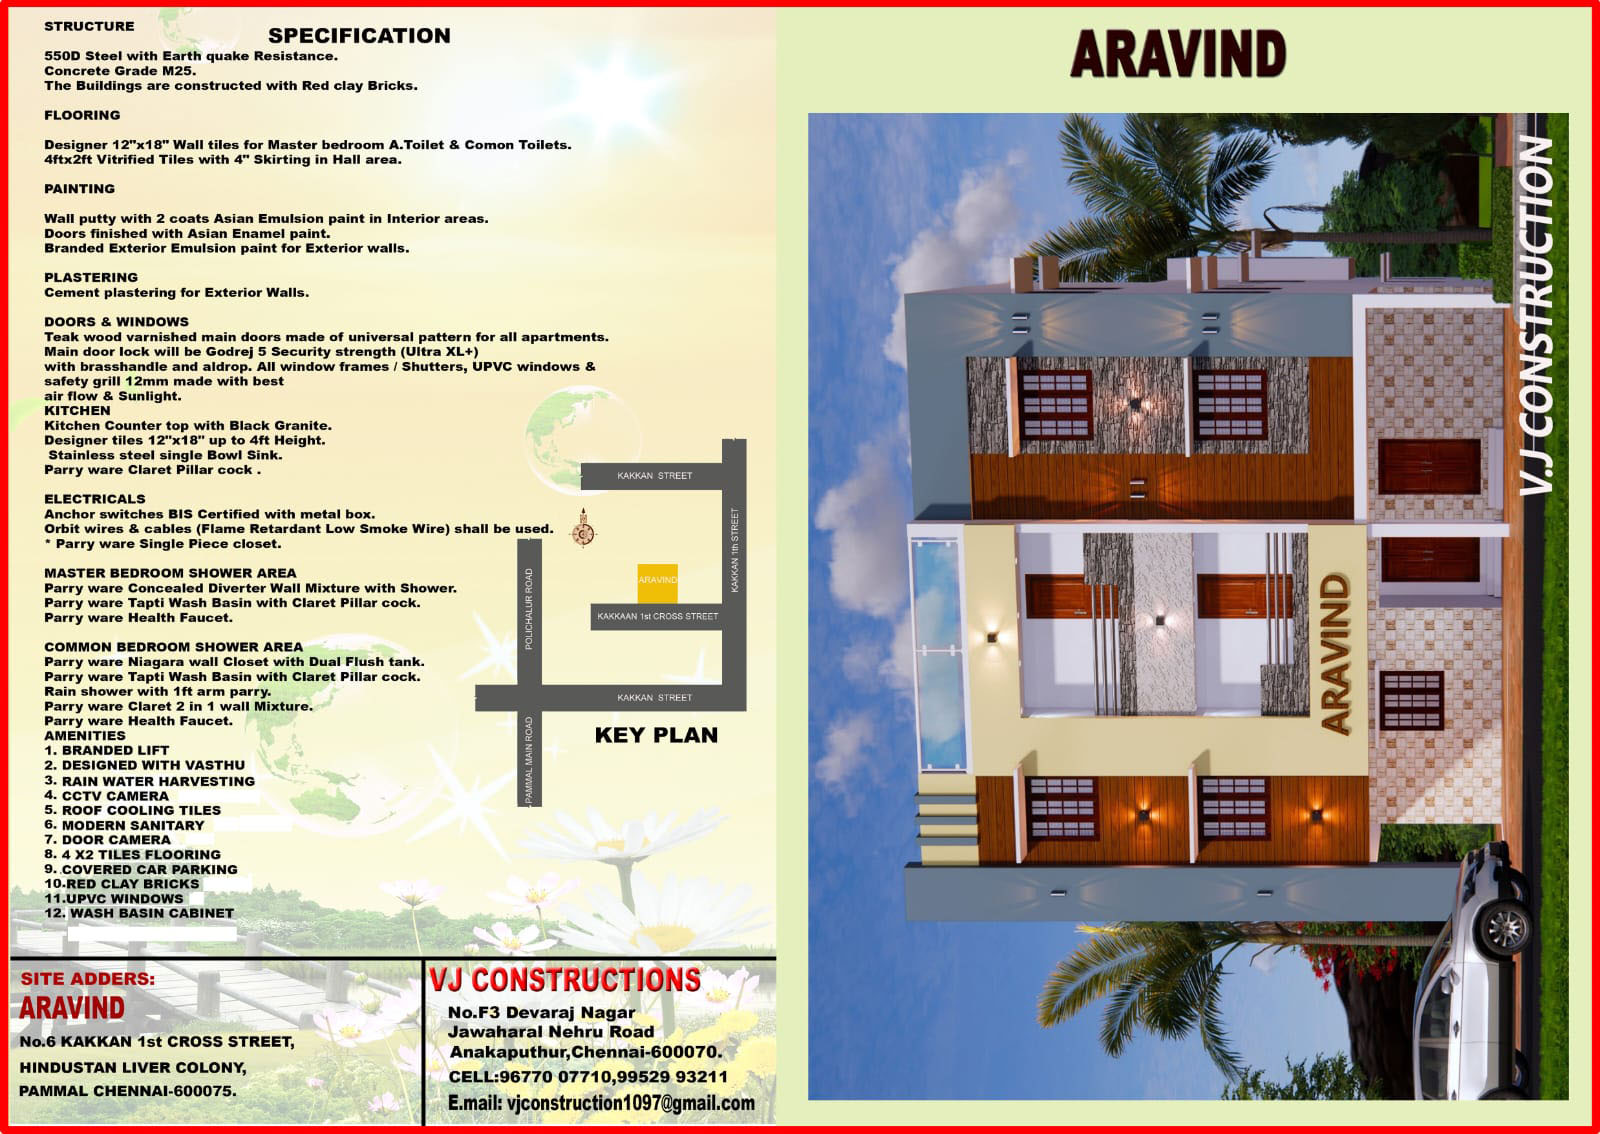
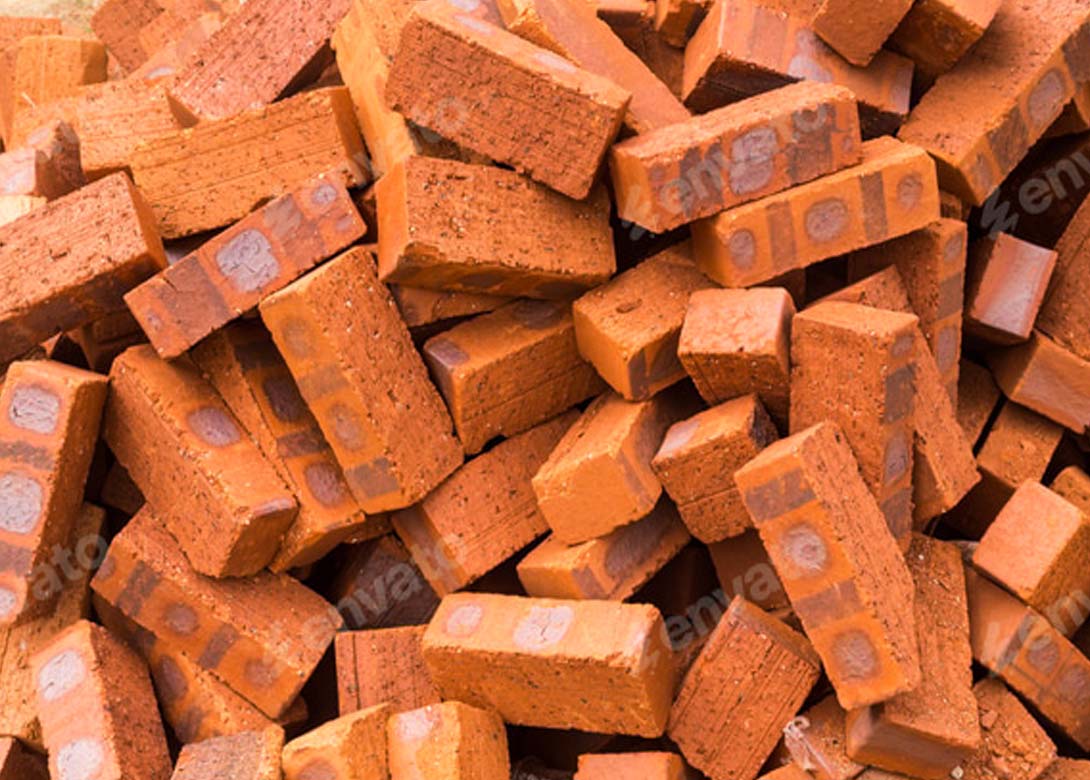
5500 Steel with Earth quake Resistance. Concrete Grade M25. The Buildings are constructed with Red clay Bricks.
FLOORING
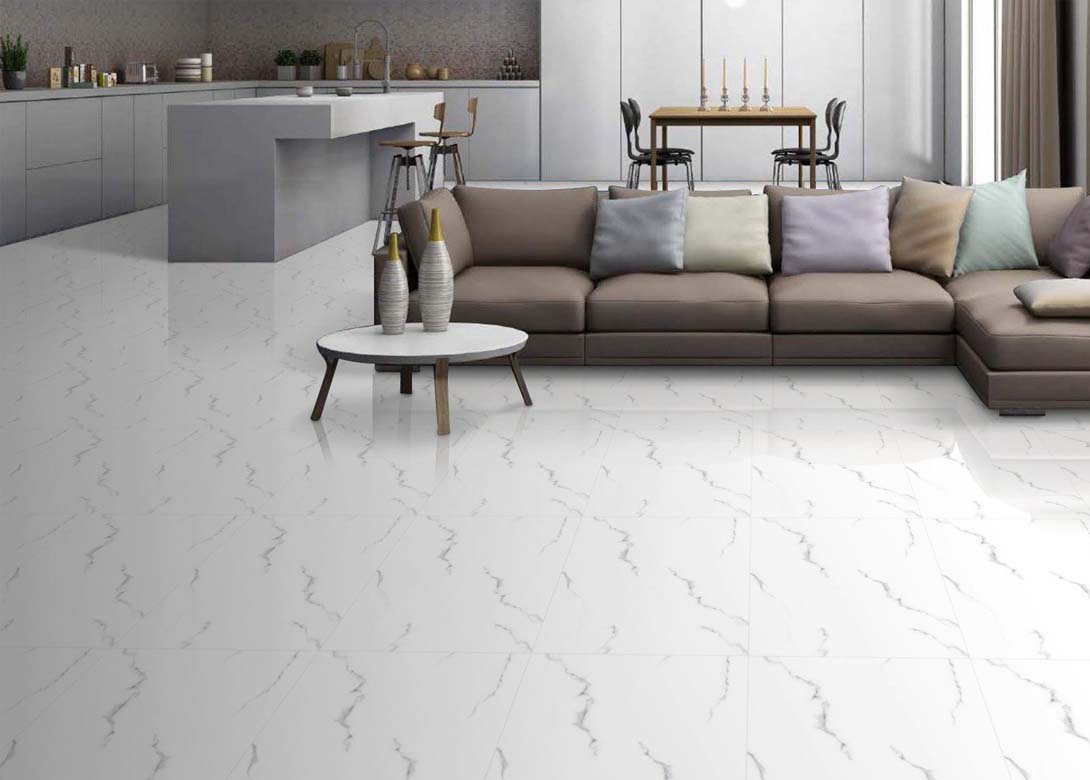
Designer 12"x18" Wall tiles for Master bedroom A.Toilet & Comon Toilets. 4ftx2ft Vitrified Tiles with 4" Skirting in Hall area.
PAINTING
Wall putty with 2 coats Asian Emulsion paint in Interior areas. Doors finished with Asian Enamel paint. Branded Exterior Emulsion paint for Exterior walls.
PLASTERING
Cement plastering for Exterior Walls.
DOORS & WINDOWS
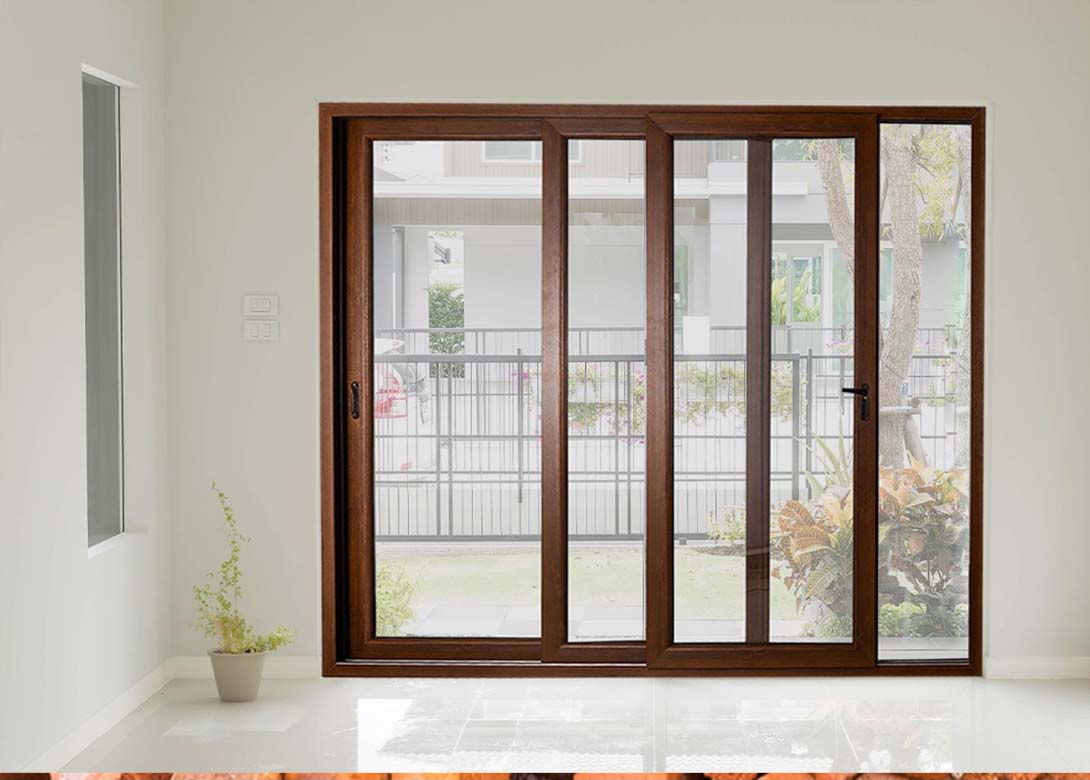
Teak wood varnished main doors made of universal pattern for all apartments. Main door lock will be Godrej 5 Security strength (Ultra XL+) with brasshandle and aldrop. All window frames/Shutters, UPVC windows & safety grill 12mm made with best air flow & Sunlight.
KITCHEN
Kitchen Counter top with Black Granite. Designer tiles 12"x18" up to 4ft Height. Stainless steel single Bowl Sink. Parry ware Claret Pillar cock
ELECTRICALS
Anchor switches BIS Certified with metal boк.
Orbit wires & cables (Flame Retardant Low Smoke Wire) shall be used. Parry ware Single Piece closet.
Orbit wires & cables (Flame Retardant Low Smoke Wire) shall be used. Parry ware Single Piece closet.
MASTER BEDROOM SHOWER AREA
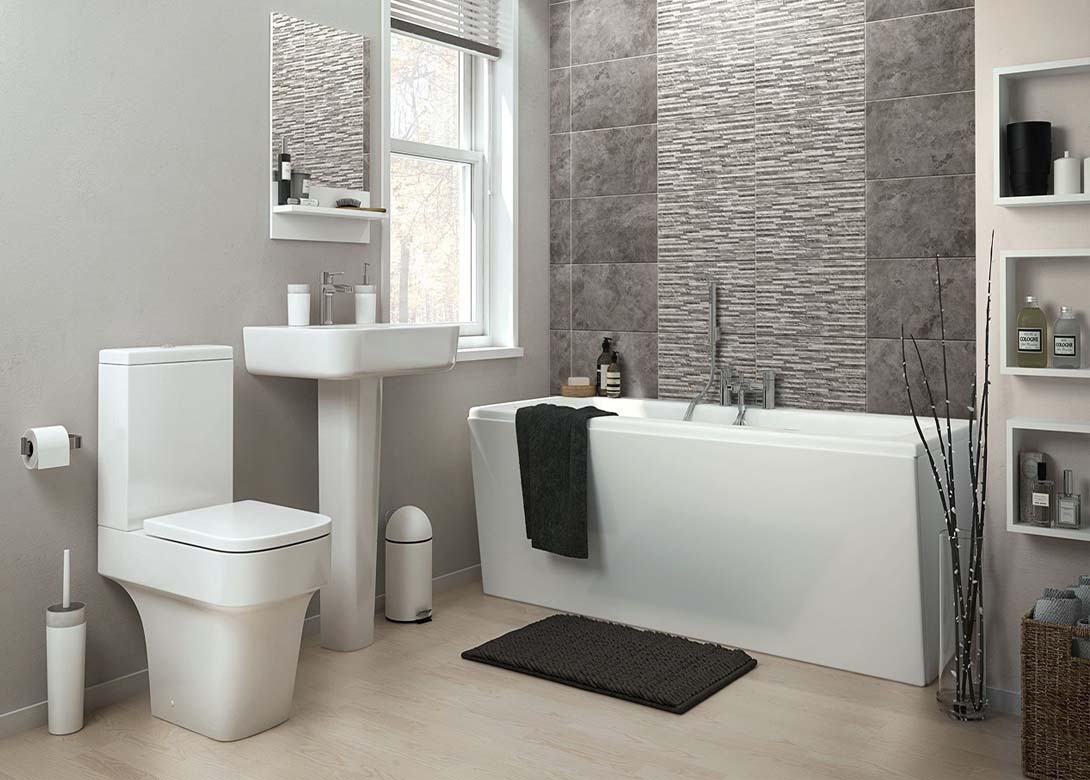
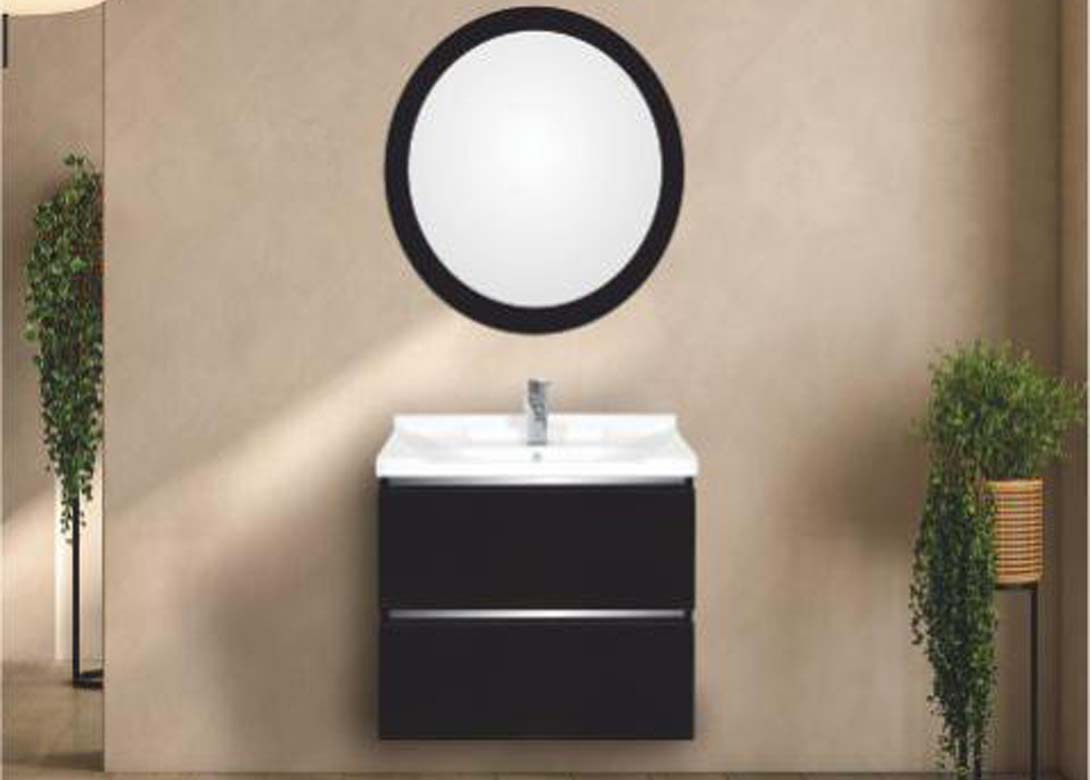
Parry ware Concealed Diverter Wall Mixture with Shower. Parry ware Tapti Wash Basin with Claret Pillar cock.
Parry ware Health Faucet.
Parry ware Health Faucet.
COMMON BEDROOM SHOWER AREA
Parry ware Niagara wall Closet with Dual Flush tank. Parry ware Tapti Wash Basin wi with Claret Pillar cock. Rain shower with 1ft arm parry. Parry ware Claret 2 in 1 wall Mixture.
Parry ware Health Faucet.
Parry ware Health Faucet.


Address :
No. F3, Devaraj Nagar, Jawaharal Nehry Road, Anakaputhur,
Chennai - 600 070.
For Enquiry :